Complete 700 Sq Ft 2 BHK House Plan for 20×35 Plot: Design, Elevation, Structure & Cost Estimate
Introduction-700 Sq Ft 2 BHK House Plan If you’re planning to build a 700 sq ft house or looking for

DESIGNING SPACES ,SHAPING FUTURES
House Plans
Introduction-700 Sq Ft 2 BHK House Plan If you’re planning to build a 700 sq ft house or looking for
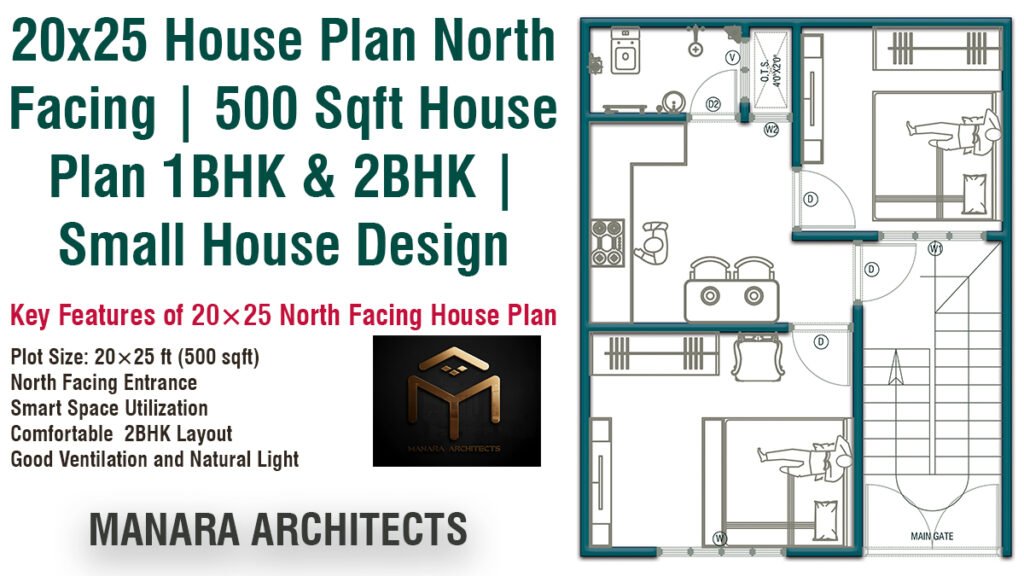
Introduction to 20×25 House Plan North Facing 20×25 House Plan North Facing is designed for a 500 sq ft plot
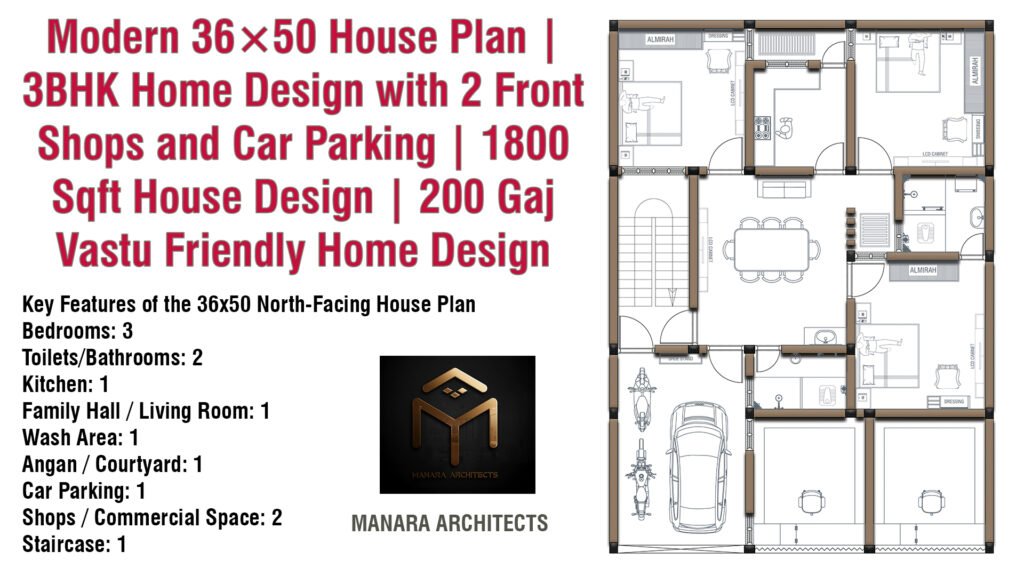
Vastu-Friendly 36×50 House Plan Introduction | 36×50 घर का नक्शा यह 36×50 house plan north-facing का डिज़ाइन के बारे में