Introduction-700 Sq Ft 2 BHK House Plan
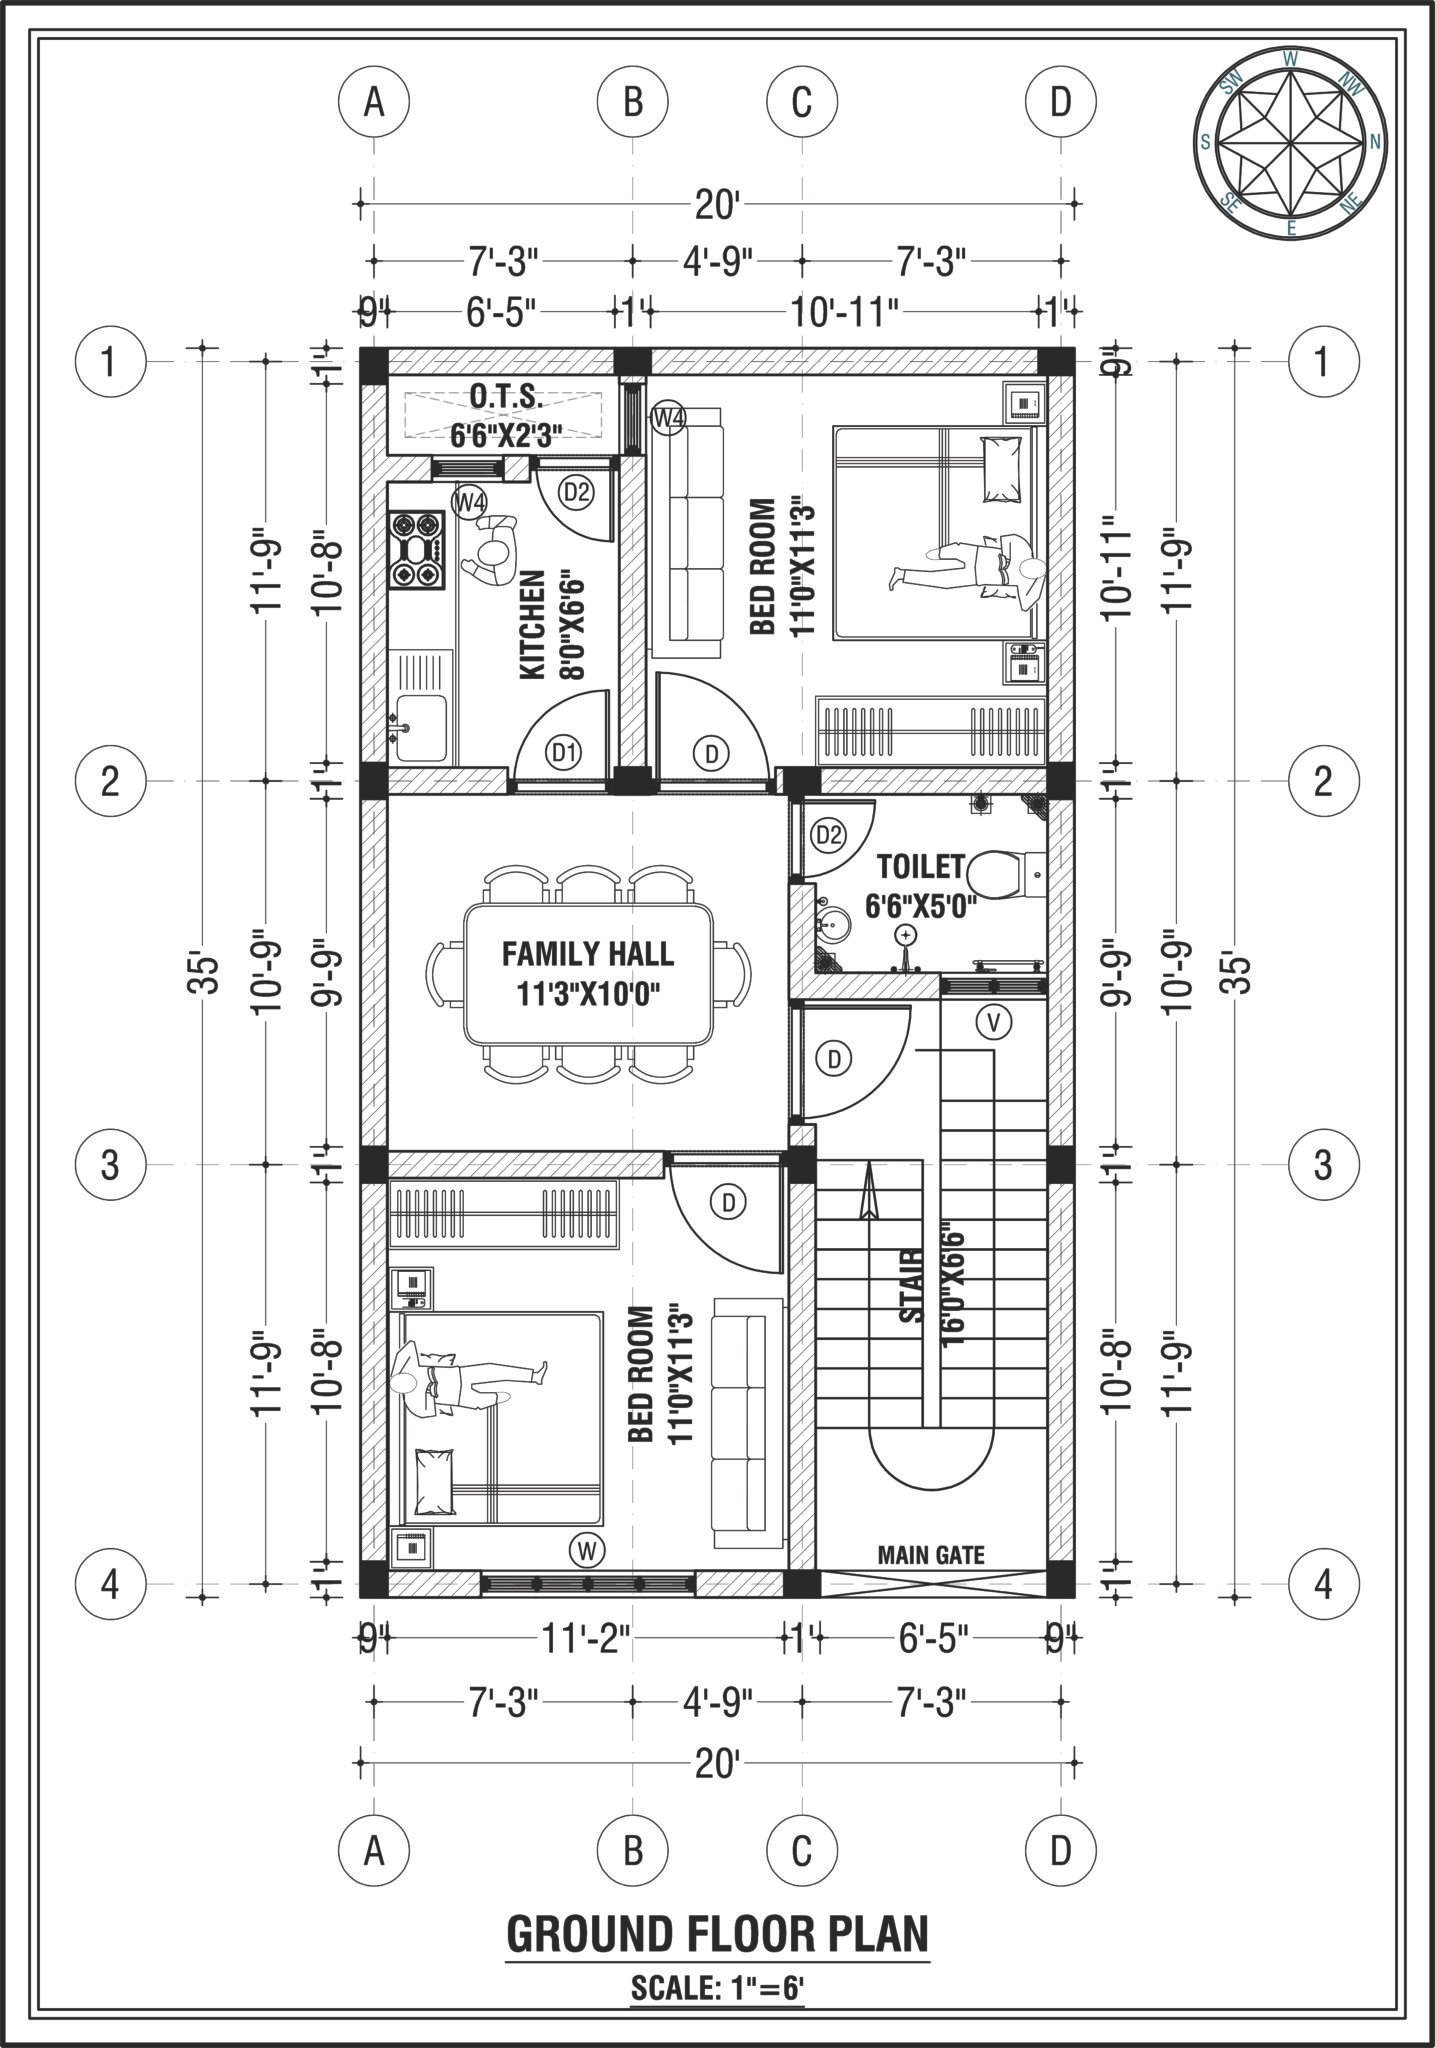
If you’re planning to build a 700 sq ft house or looking for the perfect 20×35 house plan with 2 BHK layout, this article is for you. Whether you need ideas for a modern house design, house plan structure, 2 BHK floor plan, or an attractive front elevation design, you’ll find everything you need here.
This 700 sq ft modern house design has been created by Manara Architects and is specially designed for small families. The layout focuses on maximizing space while ensuring excellent natural ventilation, functional room planning, and modern living comfort. Every aspect of the design has been carefully planned to provide a stylish, practical, and comfortable home.
To understand the complete design, we recommend reading this article from start to finish. It will only take a few minutes of your time, but you’ll gain valuable insights into house construction, home planning, building tips, floor plan selection, and other essential aspects of constructing a dream home. From planning and structural design to construction and finishing, this guide covers everything you need to know before building your house.
Whether you’re a homeowner, first-time home builder, or simply searching for inspiration for a 20×35 2 BHK house design, this guide will help you make informed decisions and avoid common mistakes during the construction process.
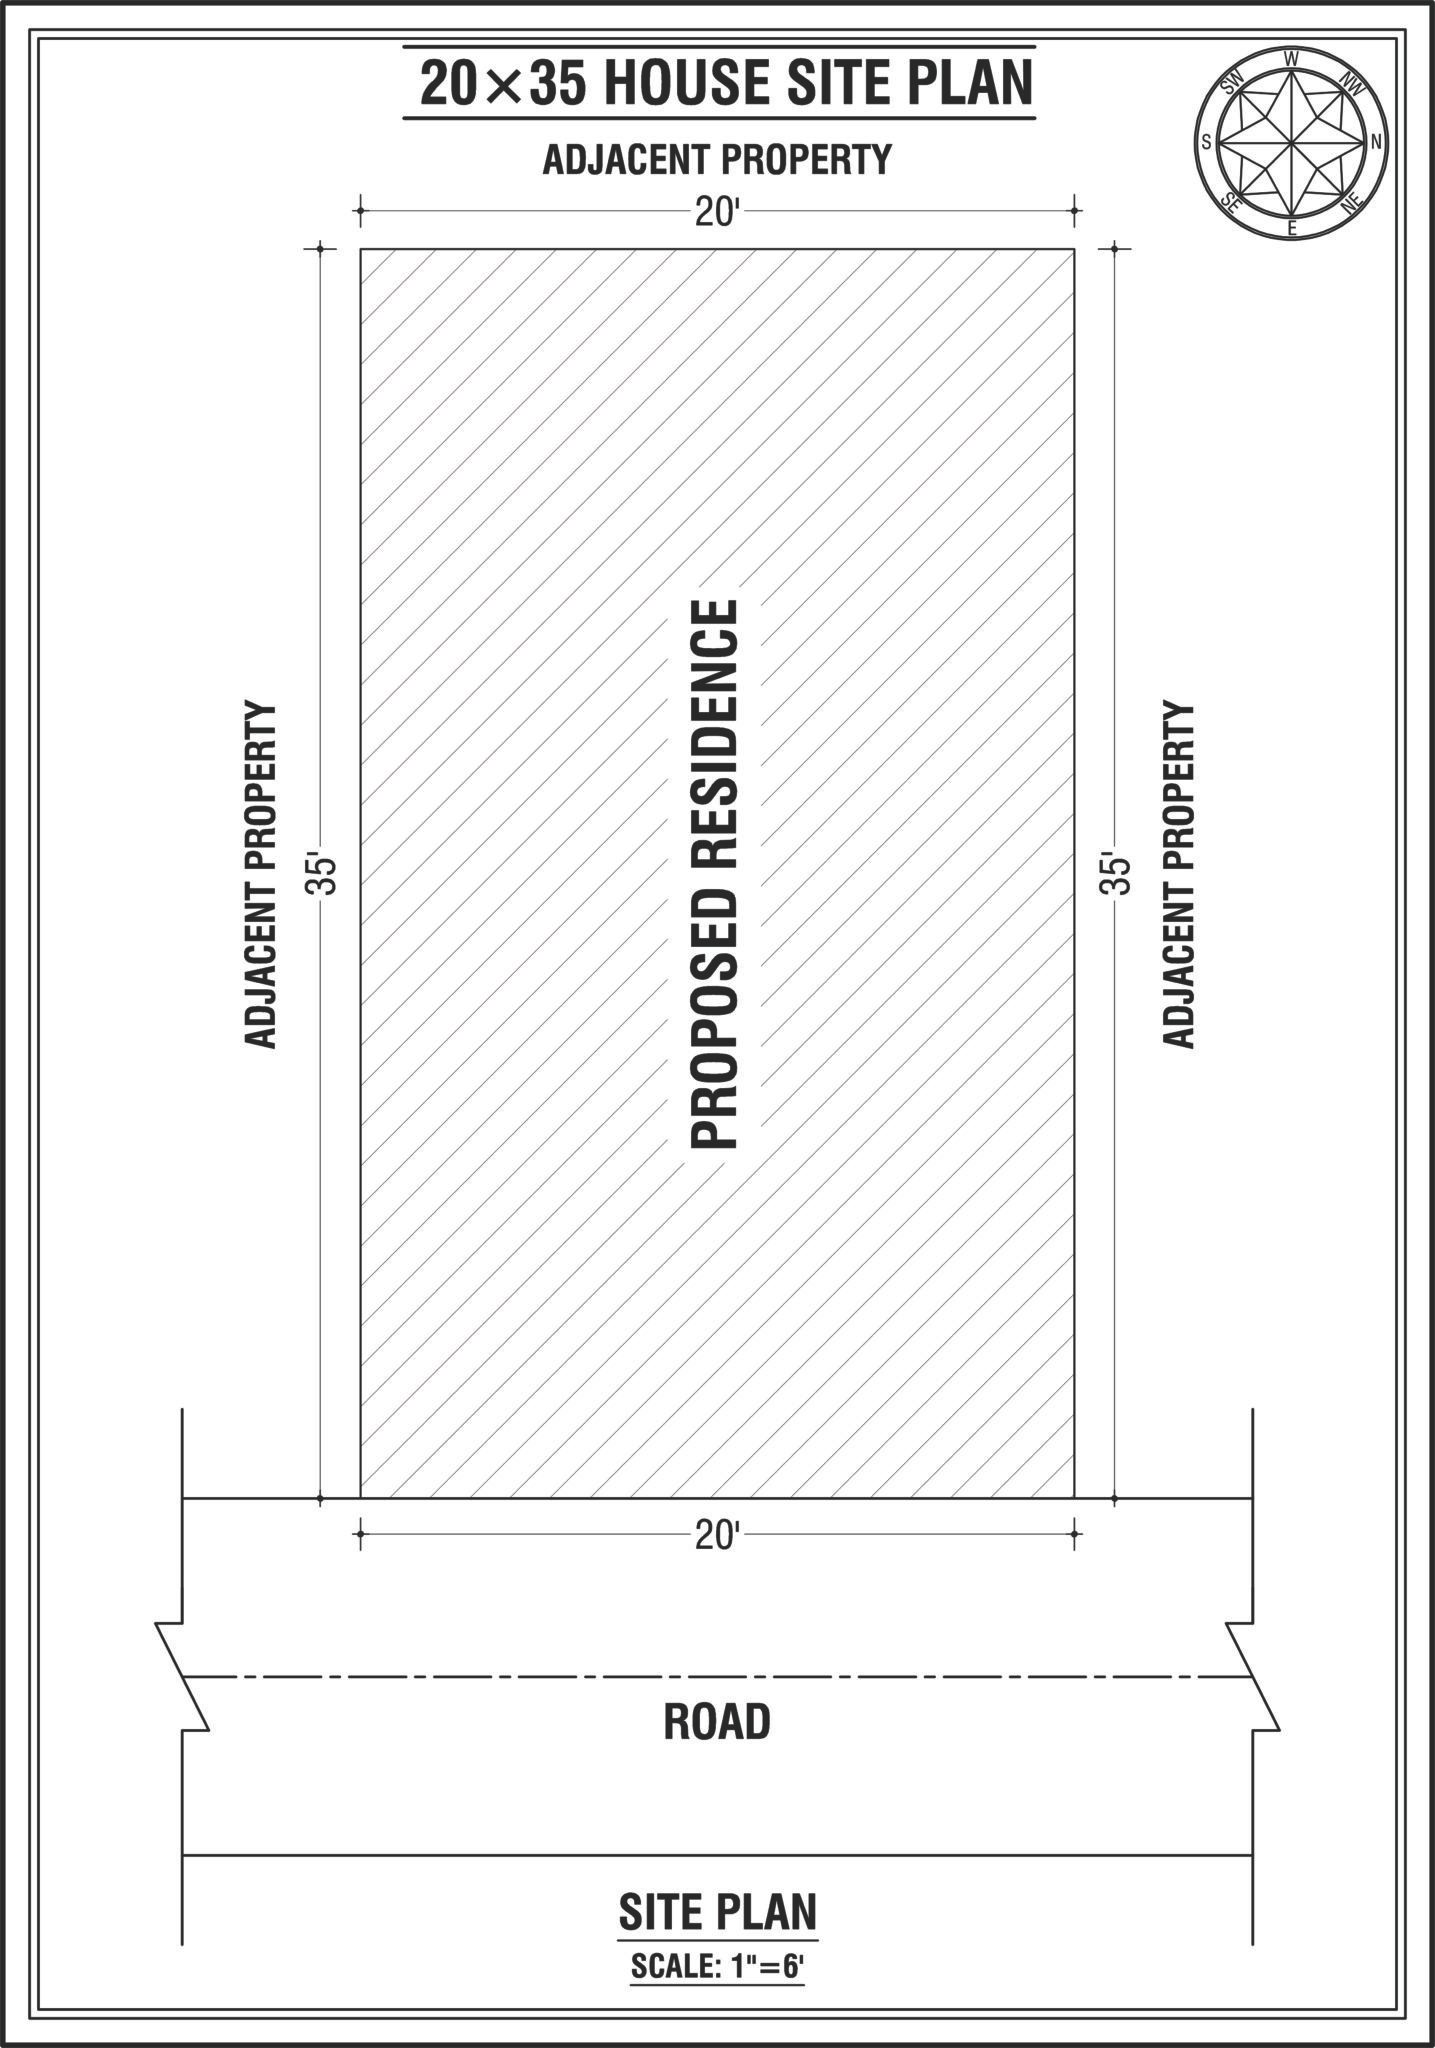

As shown in the site plan above, the plot measures 35 feet (East to West) and 20 feet (North to South), covering a total area of 700 square feet. This 20×35 plot size is ideal for building a modern 700 Sq Ft 2 BHK House Plan , offering an efficient layout and optimal use of available space.
Plot Facing & Orientation
If we talk about the plot orientation, this is an east-facing plot, which is considered one of the best options for a modern home design. An east-facing 20×35 plot provides excellent natural ventilation, abundant daylight, and a bright, comfortable living environment, making it an ideal choice for building a 700 Sq Ft 2 BHK House Plan.
Column Layout Details
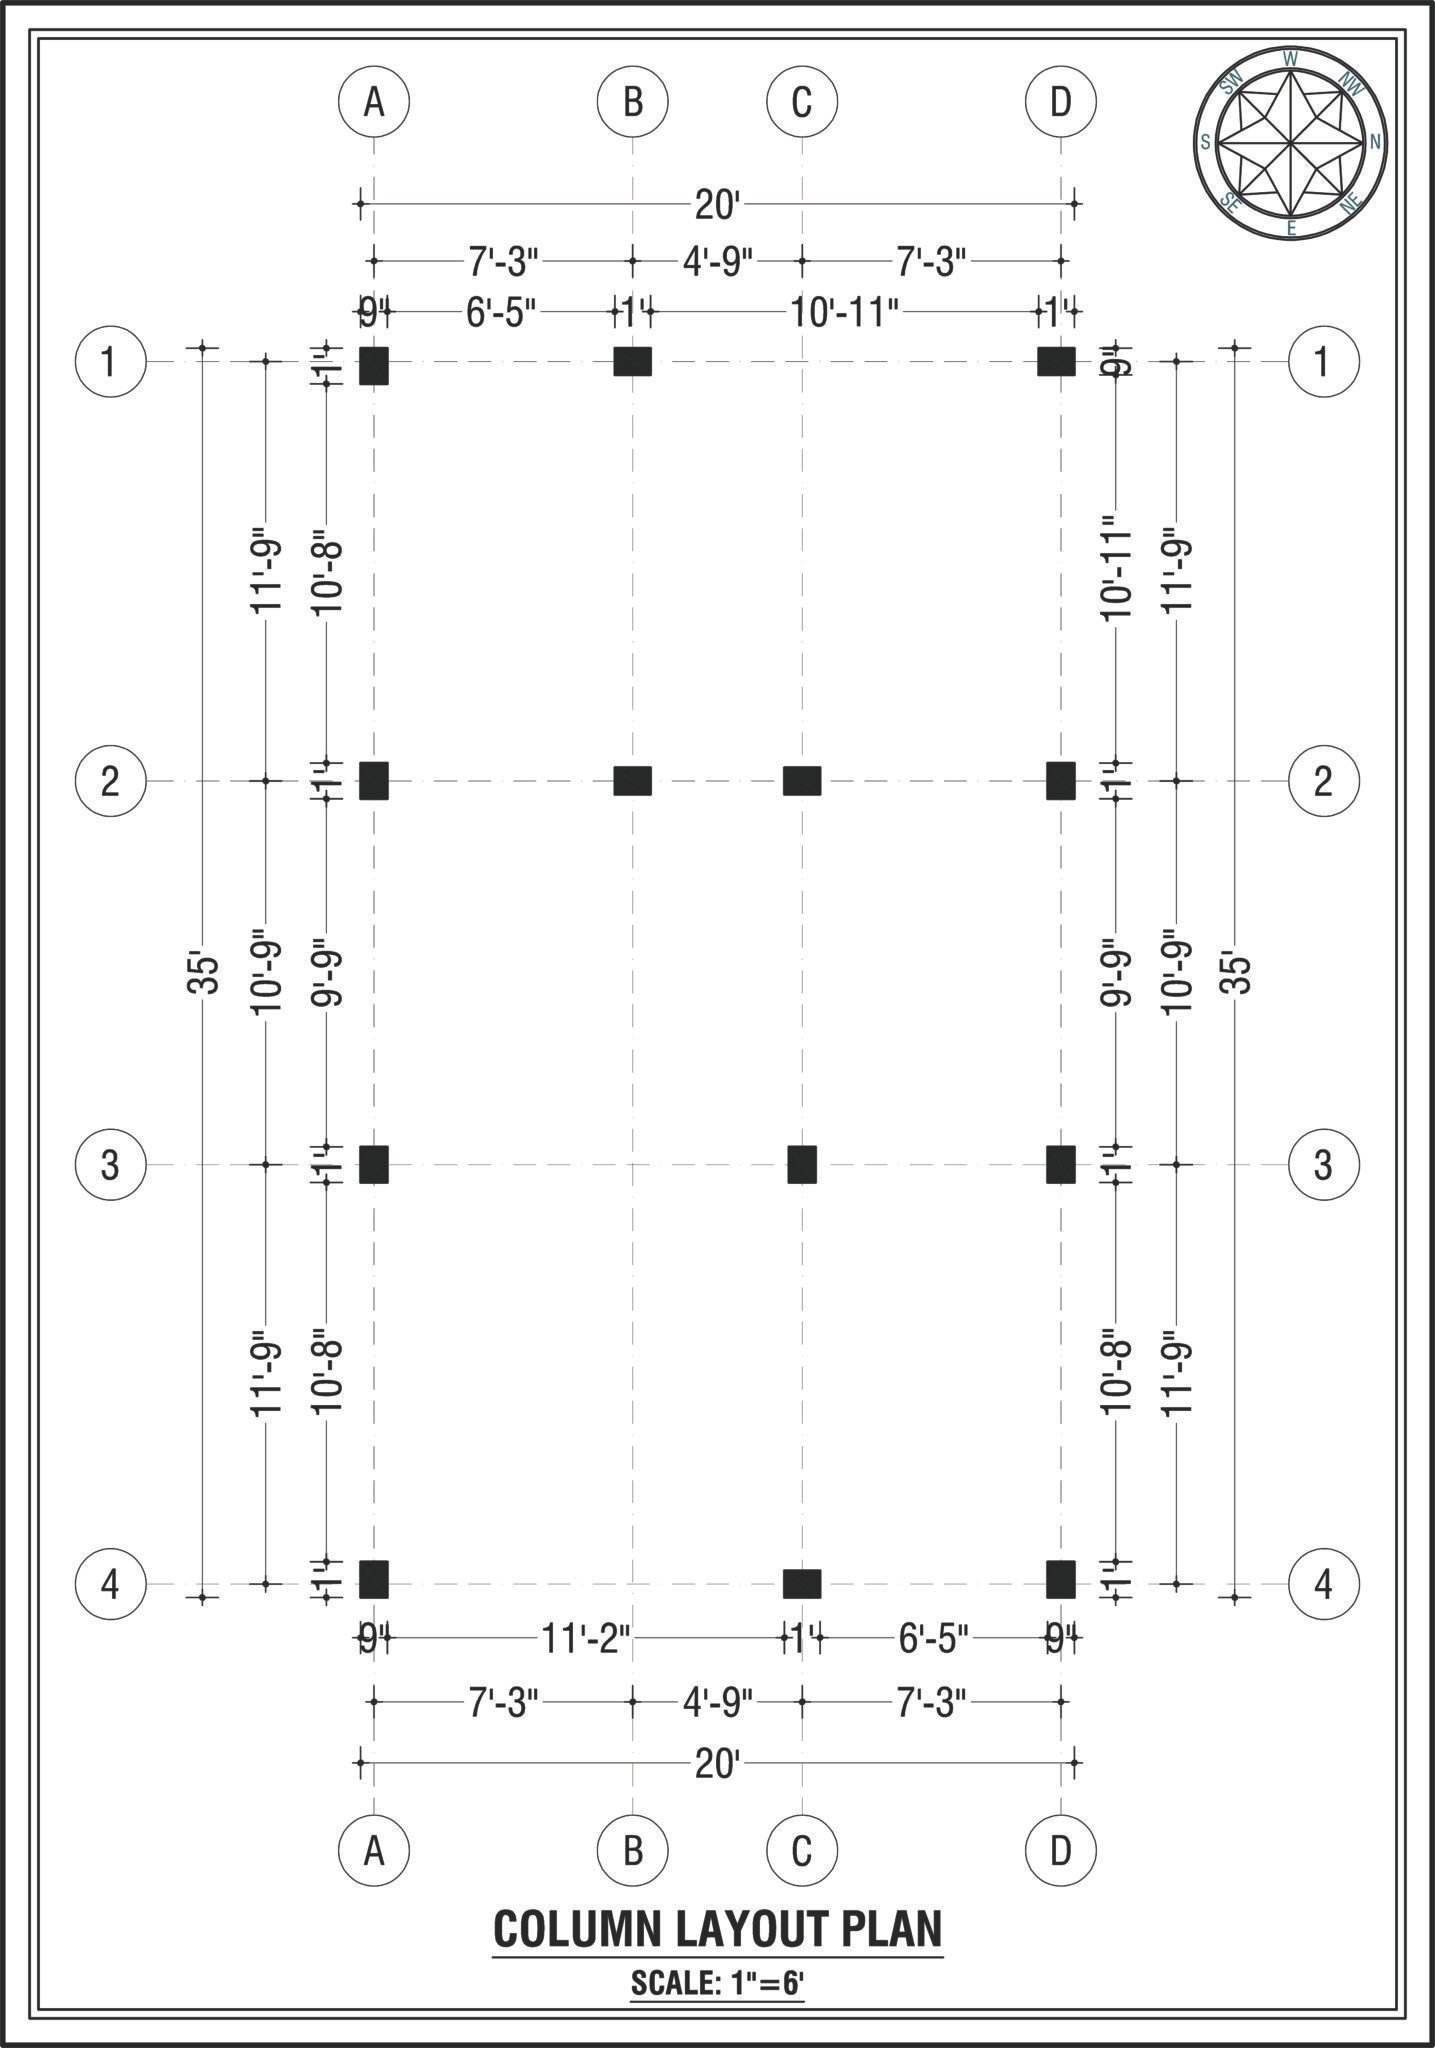
The column layout plan for this 700 sq ft 2 BHK house is designed with 4 grid lines in the horizontal direction and 4 grid lines in the vertical direction. These grid lines represent the center lines of the structural columns, ensuring accurate column positioning during construction.
A total of 13 RCC columns are provided in this 20×35 house plan. Each column has a standard size of 9 inches × 12 inches, offering adequate structural strength and stability for the building.
This column layout is designed to safely support a G+1 structure, making it suitable for both the ground floor and first floor. The column arrangement ensures proper load distribution and provides a strong foundation for long-term durability.
Column Dimension Details
The dimension lines shown in the column layout drawing are easy to understand:
- The first dimension line indicates the clear distance between one column and the next.
- The second dimension line represents the center-to-center distance between adjacent columns, which is essential for accurate structural layout.
- The third dimension line shows the overall outside-to-outside distance, measuring from the outer edge of the first column to the outer edge of the last column, representing the total building width or length.
This detailed 700 sq ft house column layout plan helps homeowners, architects, engineers, and contractors accurately understand the structural grid, column spacing, and overall building dimensions before construction begins.

Footing Layout Details
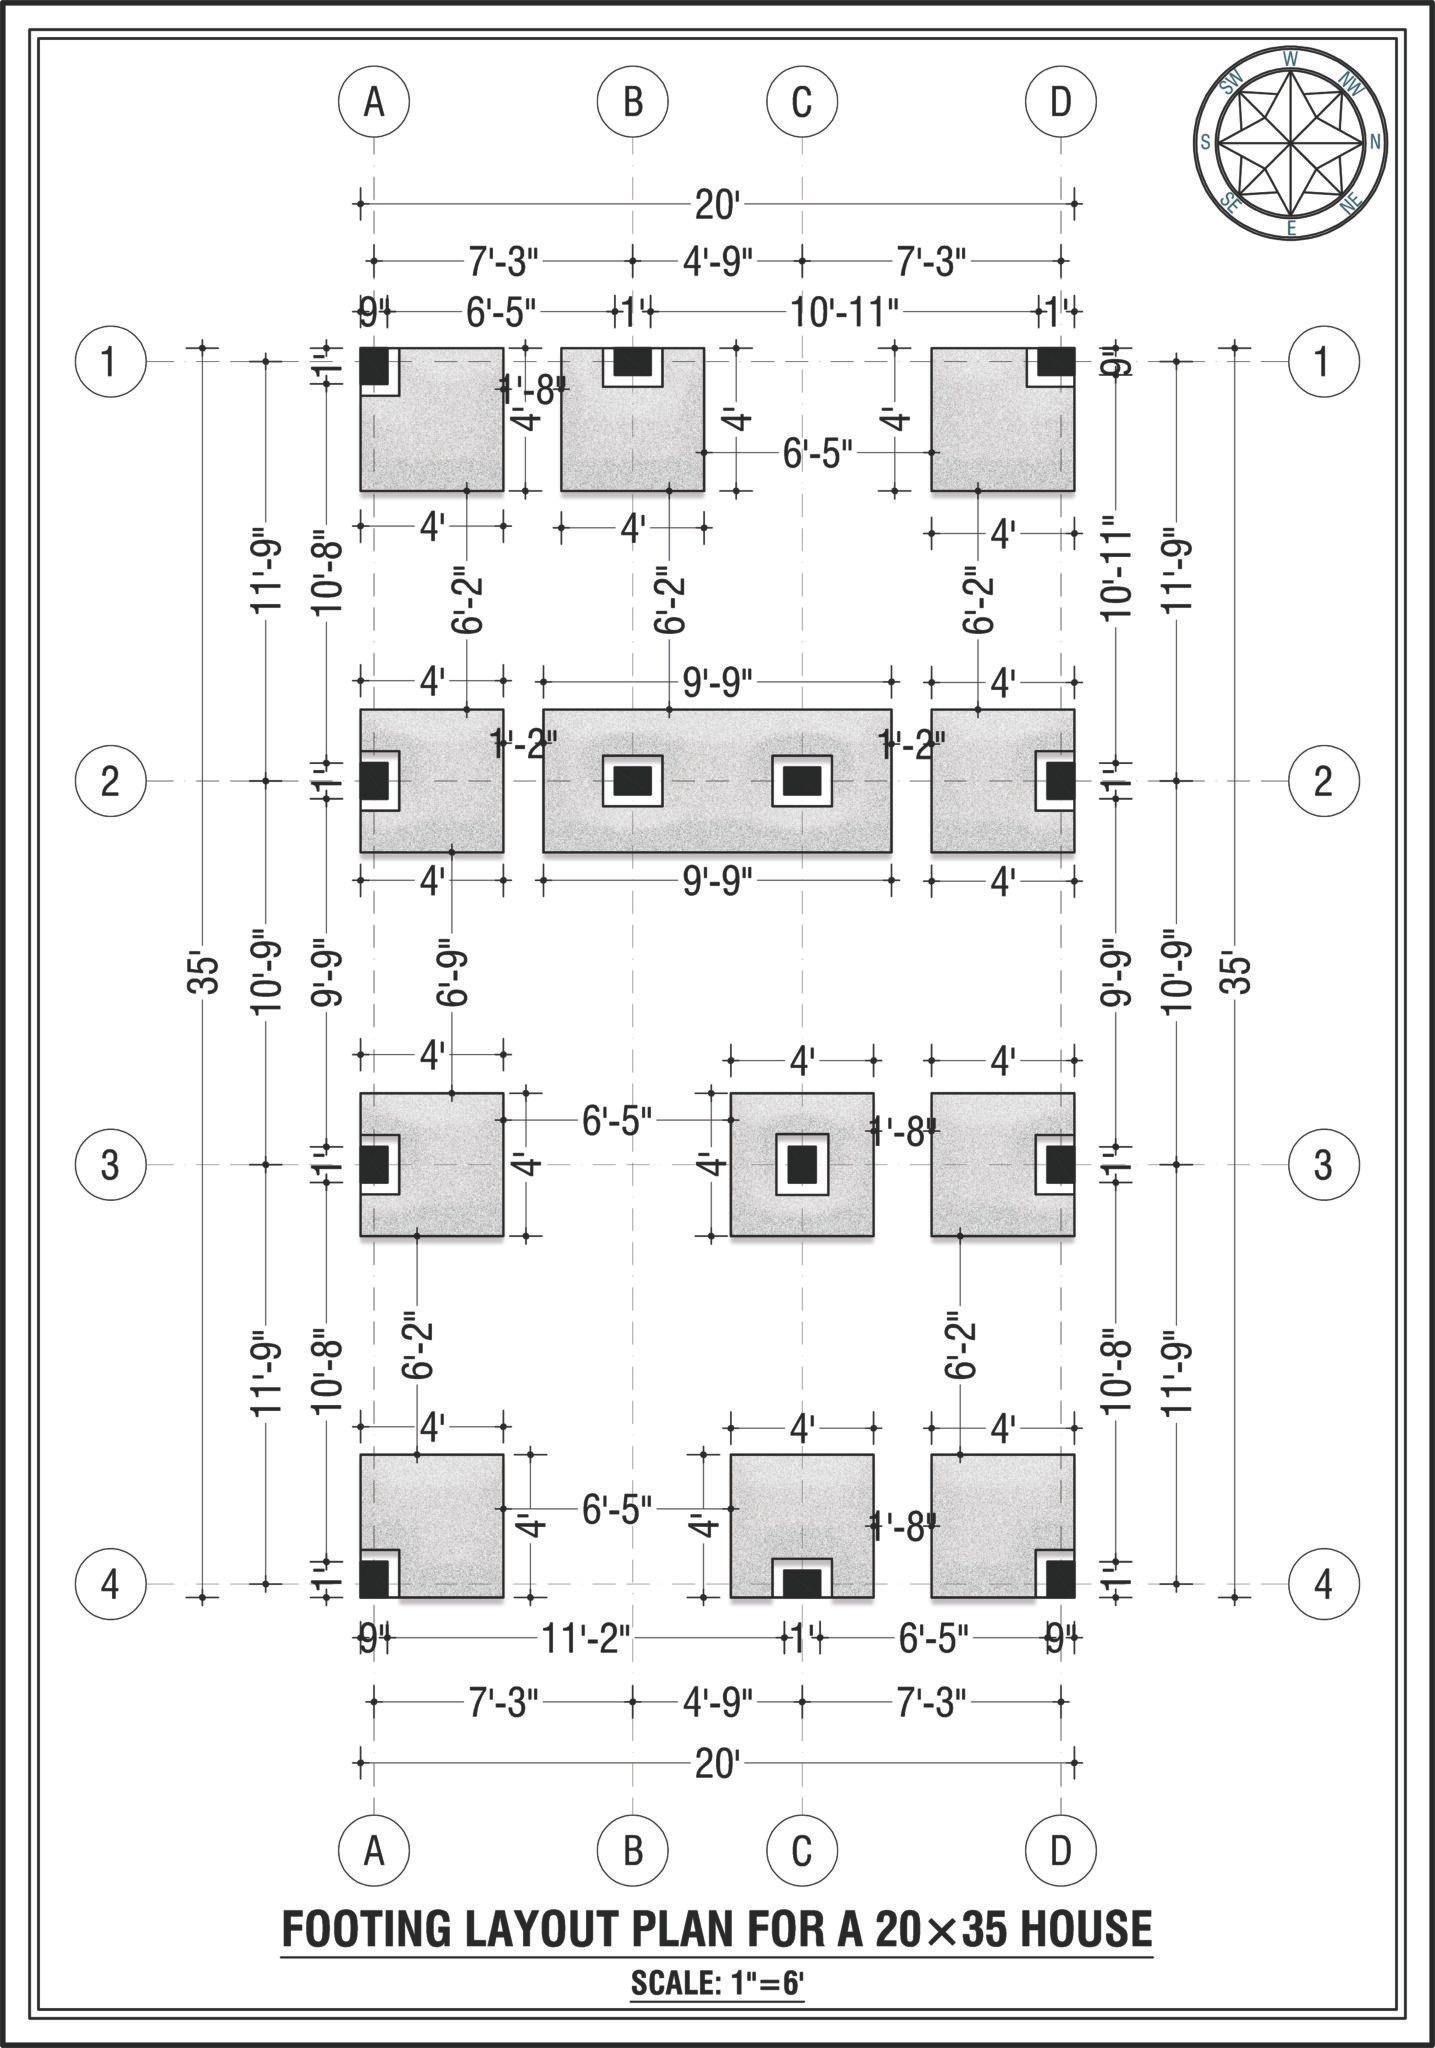
The footing layout plan for this 700 Sq Ft 2 BHK House Plan is designed with trapezoidal reinforced concrete (RCC) footings to provide a strong and stable foundation for the structure. Each footing has a standard size of 4 ft × 4 ft, ensuring proper load distribution and long-term structural stability.
To allow sufficient working space for reinforcement placement, formwork, and concrete pouring, the excavation is intentionally made larger than the footing dimensions. Although each footing measures 4 ft × 4 ft, an excavation pit of 5 ft × 5 ft is recommended. This additional clearance makes it easier to install the reinforcement cage, maintain proper concrete cover, and complete the foundation work efficiently while following standard construction practices.
This footing layout is suitable for a 20×35 ft (700 sq ft) residential house and provides a reliable foundation for a modern 2BHK home.